CAD BUILDING TYPE:
2000sqm Office
floor plan layout 6, Classical design
Description:
Format:
Download:
Access:
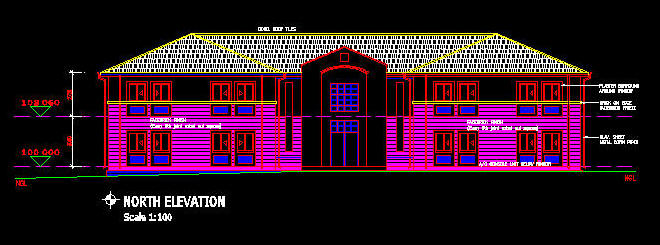
This is a typical floor layout of a two storey 2000sqm
office block. This drawing contains the sketch designs
of the plans & elevations only. Keywords: Classical
Office block, Symmetrical office block, Modern office
block.